
Stylish five-bedroom Harrogate home with open-plan living and south-facing garden for £500k

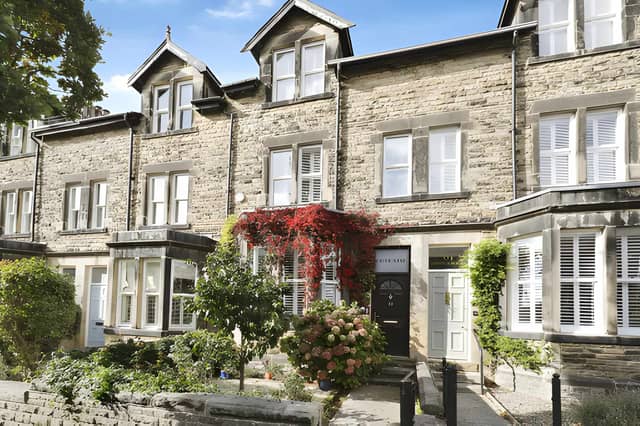

Period charm meets contemporary interiors across three floors at this Dragon Avenue property
A five-bedroom terraced house in Harrogate is on the market for £500,000, offering an impressive amount of accommodation across three floors, stylish contemporary interiors and a south-facing courtyard garden.
The property on Dragon Avenue combines traditional period character with modern open-plan living, while five double bedrooms make it an appealing option for families looking for extra space or buyers needing room to work from home.
With a remodelled interior, a striking five-piece bathroom suite and additional basement storage, the home has plenty to explore. Buyers can view all the photographs of the Dragon Avenue property, take the virtual tour and book a viewing here.
Set back from the street behind an attractive ornate front forecourt, the mid-terraced house has an appealing entrance. A new composite front door adds a contemporary touch, while the forecourt provides an element of privacy and creates an attractive approach to the property.
Inside, the hallway leads through to what is arguably the standout feature of the home: an expansive open-plan living area stretching across the ground floor.
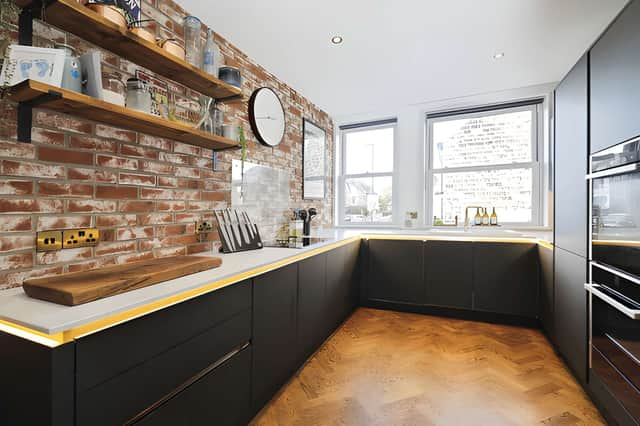
The space brings together the living room, dining area and kitchen, creating a sociable layout designed to accommodate everyday family life as well as entertaining.
Solid oak parquet flooring runs throughout the reception space, giving the interior a distinctive finish, while the stylishly fitted kitchen forms an integral part of the open-plan arrangement.
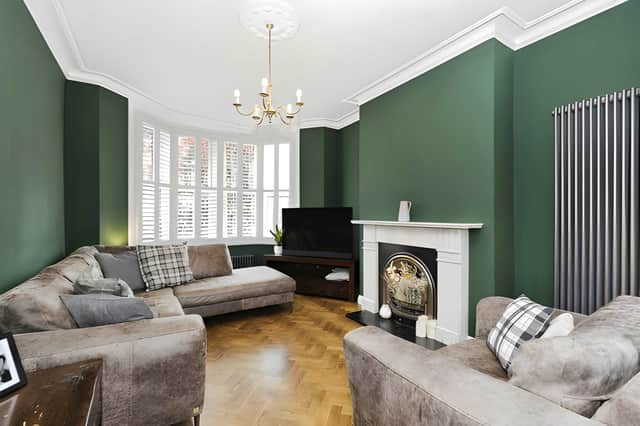
Newly fitted shutters to the front windows provide an additional finishing touch, allowing residents to control privacy and natural light while complementing the contemporary styling.
The £500,000 Harrogate home has been remodelled throughout, with the balance of modern finishes and traditional terraced proportions giving it a distinctive feel.
There are two bedrooms on the first floor, alongside a particularly well-appointed family bathroom.
The bathroom features an impressive five-piece suite, including a freestanding bath, offering a more luxurious alternative to the standard family bathroom.
Three further double bedrooms occupy the top floor, bringing the total bedroom count to five.
The arrangement provides considerable flexibility, whether the additional rooms are needed for children, visiting family and friends, or a dedicated home office.
Having five double bedrooms spread across the upper floors is a notable feature for a traditional mid-terraced property, particularly for buyers who want plenty of accommodation without compromising on shared living space.
There is also a basement level, providing useful additional storage and helping to make the most of the property's available space.
Outside, the rear garden is south-facing and arranged in a courtyard style, offering a manageable private outdoor area for seating, dining and enjoying warmer weather.
Its orientation is an attractive feature for anyone hoping to make the most of outdoor space during the sunnier months, while the ornate front forecourt adds further character to the property's exterior.
The home is freehold and has one bathroom, with the listing also highlighting its highly sought-after location and transport links.
For buyers looking for a substantial family home, the combination of five double bedrooms, an open-plan ground floor, period features and contemporary presentation makes this a property worth exploring.
The house is one of many properties available in Harrogate through Purplebricks. Buyers can view the full Dragon Avenue listing, browse all the photographs and find details of how to arrange a viewing.