
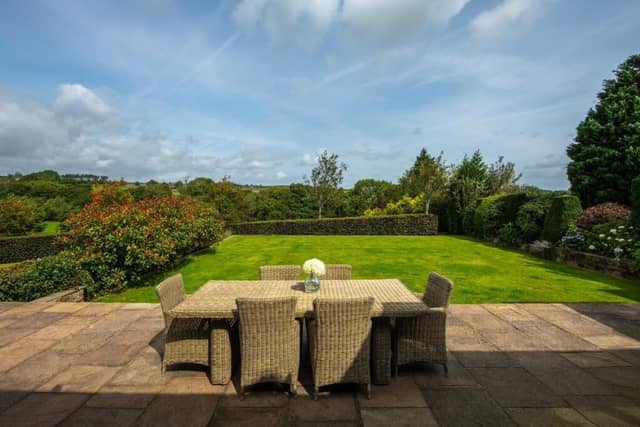

Inside it is super-stylish, having been much improved by its current owners in recent years.
Wrought iron electric gates open to the driveway of Padside Green Barn, that has an integral garage with space that is currently used as a treatment room, with a shower and w.c..
From the entrance porch is a 45-foot-long dining and living kitchen with heated flooring.
The living space has a Scandinavian dual-fuel stove at its centre, with French doors opening to the garden.
In the high spec vaulted kitchen are fitted units with quartz worktops, a central island with breakfast bar, and appliances that include a fan oven, steam oven, microwave, quooker tap and an AGA.
A double-height dining room with a log burner displays original beams, and has bi-folding doors to the garden, while an adjoining snug also has doors to outside.
An inner hall with a w.c.has stairs down to a shower room and gym while above is the open plan annexe or studio apartment that has a bedroom, bathroom, kitchen and living area.
Planning permission is granted for the annexe to have a rear stone staircase with entrance door, and for bi-folding doors from the treatment room to the garden. This could also be self-contained if desired.
A split-level landing on stairs to the first floor branches to a double bedroom, while the gallery landing overlooking the dining room provides access to the main bedroom with en-suite bathroom and separate shower, and a walk-in wardrobe.
There is another double bedroom and a house bathroom at this level.
A further feature of this home is cinema surround sound speakers and a Sonos system throughout, including at the outdoor entertainment area.
Gardens have private spaces, and the covered hot-tub area has Wi-Fi connection for speakers etc..
With stone stables are further timber storage sheds.
The land includes three fields, a pond and runs down to a stream.
With no onward chain, this home in Padside, Harrogate, is for sale at £1,400,000, with Hopkinsons, Harrogate, tel. 01423 501201.
Join us as we peek through the keyhole of some of the UK’s finest homes with The Property Ladder newsletter. Sign up for our free weekly email today - https://www.harrogateadvertiser.co.uk/newsletter
--
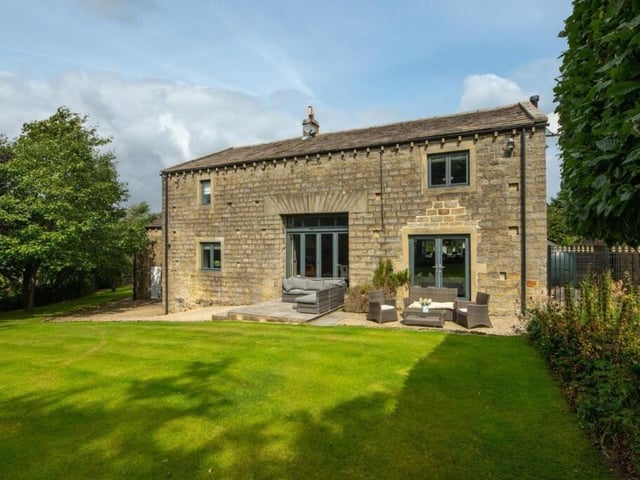
1. Padside, Harrogate
Looking back towards the house from its garden. Photo: Hopkinsons, Harrogate
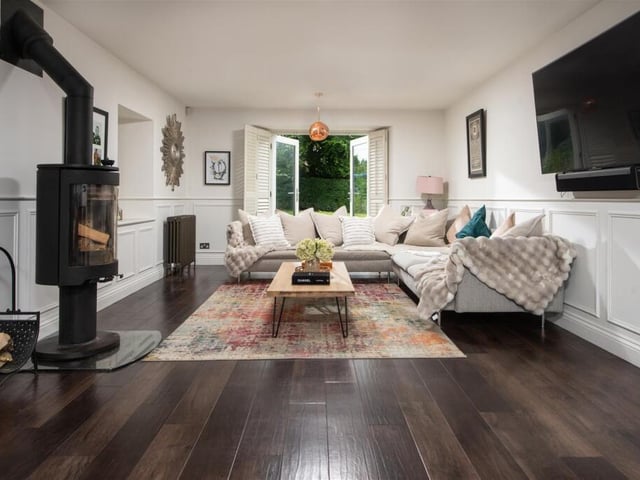
2. Padside, Harrogate
Relaxed space with a modern stove and doors opening to outside. Photo: Hopkinsons, Harrogate
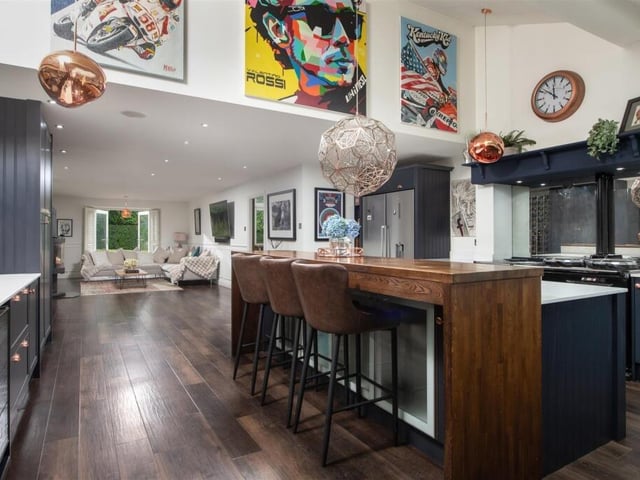
3. Padside, Harrogate
The deluxe open plan living kitchen has a Scandinavian dual fuel stove at its centre, an island unit with breakfast bar, and many fitted appliances, plus an AGA. Photo: Hopkinsons, Harrogate
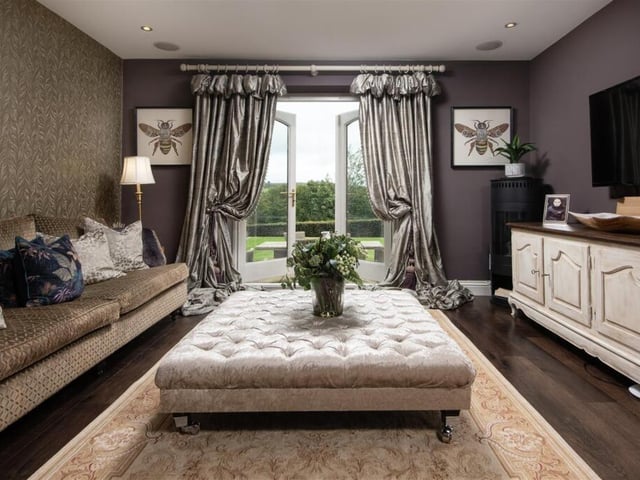
4. Padside, Harrogate
A television room that again has doors out to the patio and garden. Photo: Hopkinsons, Harrogate