
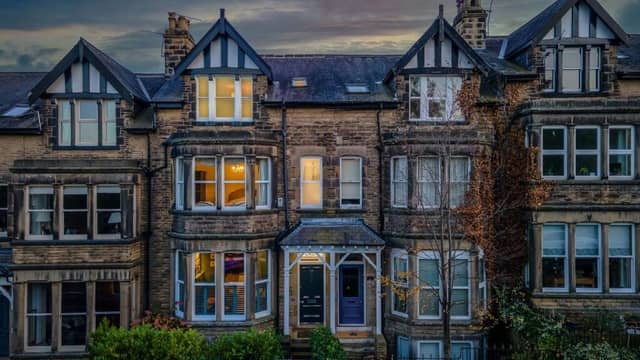

Described by the agents as 'a handsome stone-built Victorian townhouse with a double-height bay window and an attractive dormer in the roofline', the property has an established front garden, and a tiled path leading to a covered entrance.
Inside, it is described as having 'a sense of warmth and belonging, balancing elegance with ease, light with comfort and heritage with modern living’.
A grand hallway displays polished pine floors, high ceilings and deep skirtings, while the staircase with carved newel post, is a Victorian feature.
Large bay windows in the sitting room give views across Valley Gardens, while a log burner within a black fire surround is flanked by built-in cabinetry.
Double-hinged doors connect sitting and dining rooms, the latter having sash windows, and a log burner within wooden surround.
The Scandinavian style kitchen has Origin bi-fold doors and a porcelain tile floor which flows through to outdoor space.
A Rangemaster cooker has a bespoke spiral-steel extractor, and there’s a well-equipped island, a built-in dining booth, and a hidden pantry.
Accessed from the kitchen, the cellar’s several rooms are dry and fitted with electrics.
On the first floor is the bay-fronted principal suite, with Valley Gardens views, and an original fireplace.
Its en suite includes a Savoy wash-basin and w.c., reclaimed from the town’s former hospital.
A second double bedroom with period fireplace and sash windows is south-facing, and a third is currently used as a gym
Along with the stylish house bathroom is a separate w.c..
On the uppermost floor, two double bedrooms with period fireplaces have a versatile room between them.
A spacious bathroom has a roll-top bath, and a walk-in shower.
Designed for year-round use, the south-facing courtyard has built-in seating areas, with strategic planting.
Glazed panels divide terraces, while a retractable awning provides cover.
At the far end, a built-in fireplace with chimney is ideal for gatherings.
This home in Harlow Moor Drive, Harrogate, is priced at £1,100,000, with Mr and Mr Child, covering Yorkshire.
Join us as we peek through the keyhole of some of the UK’s finest homes with The Property Ladder newsletter. Sign up for our free weekly email today - https://www.harrogateadvertiser.co.uk/newsletter
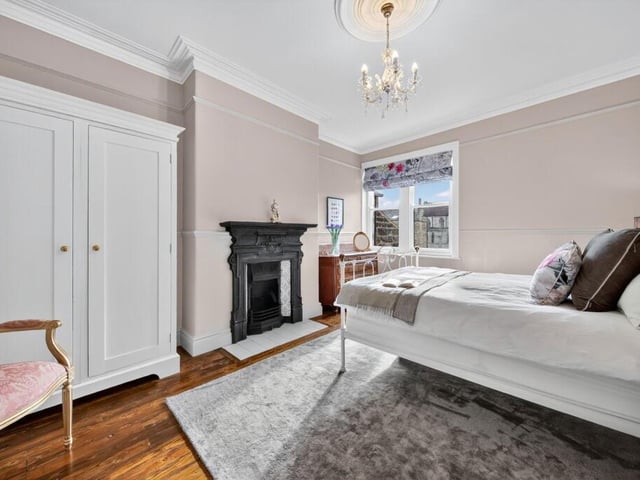
9. Harlow Moor Drive, Harrogate, North Yorkshire
Charming bedrooms feature period fireplaces. Photo: Mr and Mr Child, covering Yorkshire
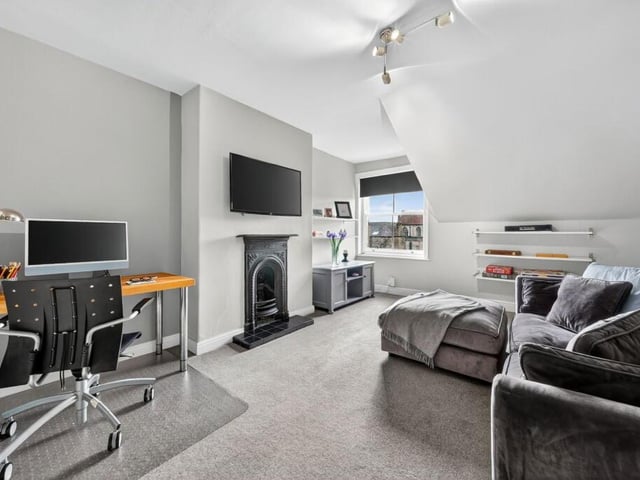
10. Harlow Moor Drive, Harrogate, North Yorkshire
Versatile upper floor space, again with a period fireplace. Photo: Mr and Mr Child, covering Yorkshire