
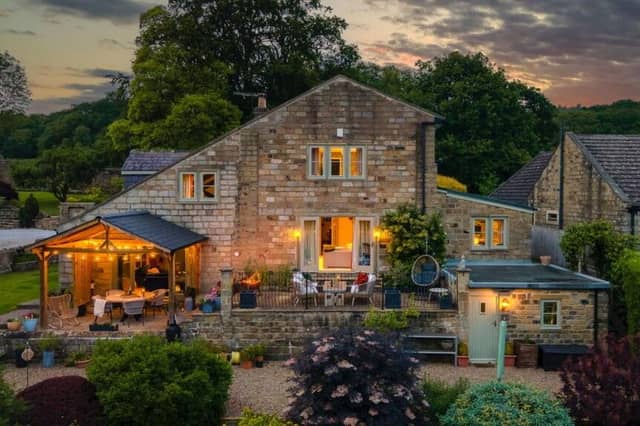

Converted in the 1980s and extended in the 1990s, Wylde Green offers what the agents describe as a "spacious, versatile living space full of charm and natural light".
Its peaceful setting is just a stroll from the shop, post office, school and pub within the rural village of Summerbridge.
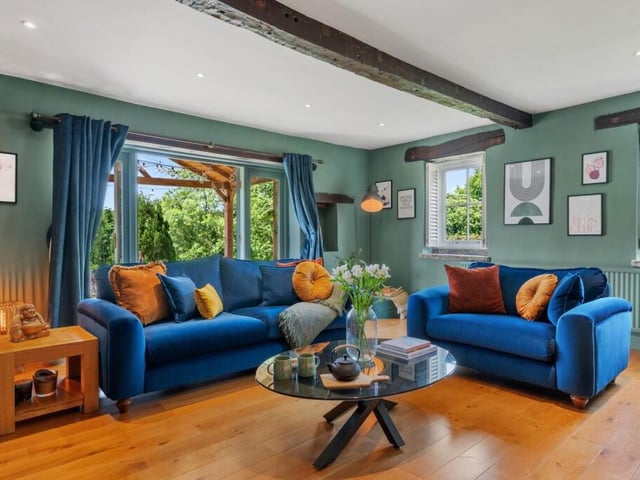
Original features can be seen throughout the home, from its spacious reception hall to the beamed lounge with multi-fuel stove within a stone fireplace, described by the agents as a room that "shifts beautifully with the seasons — a cocoon of warmth in winter, with the fire glowing and colours deepening at dusk, then light-filled and airy in spring and summer, when dual-aspect glazing brings the outdoors in".
A second reception room with another log burner looks out over the garden. A built-in library invites you to curl up by the fire, book in hand.
Further to the main reception rooms are two spaces used currently as home offices.
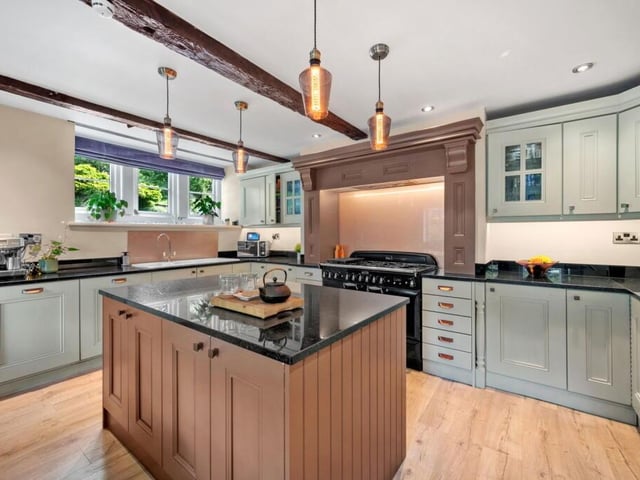
The bespoke kitchen has wooden units with painted oak doors, granite worktops and modern glass splashbacks, while a six-ring Rangemaster cooker with twin ovens is a centrepiece.
A Bosch integrated dishwasher, electric underfloor heating and a recently updated wooden floor add to the comfort, with space flowing through to the hallway, lounge and outdoor terrace.
Ther are large utility and boot rooms, and internal access to the garage, which includes storage.
Two staircases lead to the first floor, where there are five double bedrooms, three en-suites, and the house bathroom with underfloor heating.
A dual aspect principal suite with shower room overlooks garden and hillside, while a second en-suite bedroom is ideal for guests or older children.
Set in the eaves, it features exposed beams, with a cosy sleeping area and a peaceful nook complete with window seat.
The third bedroom with extensive views also features exposed beams, which divide the room into sleeping zone, and sofa or study area.
The remaining bedrooms have encased beams, and one has a compact en-suite.
Within the half-acre gardens are lawns, herbaceous borders and a paddock.
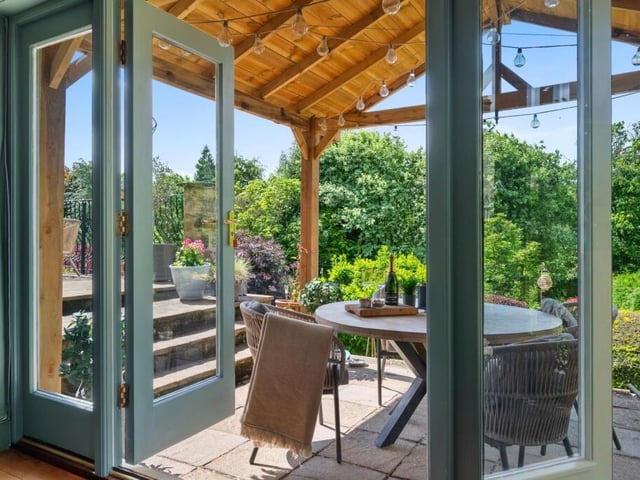
A stone terrace links indoors and outdoors, while a gazebo with slate roof is great for entertaining.
The lawn is wired for a robotic mower, with garden lighting, and external power and water points.
From the paved verandah is a garden store with full power and lighting. A detached barn, also with power and lighting, has potential as an annexe, home office or further accommodation.
Also available by separate negotiation is a restored Shepherd’s Hut — perfect as a guest suite or Airbnb opportunity.
Offers over £1,000,000 are invited for Wylde Green, Summerbridge, Harrogate, by Mr and Mr Child estate agents, tel. 01423 225121.
Join us as we peek through the keyhole of some of the UK’s finest homes with The Property Ladder newsletter. Sign up for our free weekly email today - https://www.harrogateadvertiser.co.uk/newsletter
1. Wylde Green, Summerbridge, Harrogate
The handcrafted kitchen with underfloor heating has a central island, and a Rangemaster cooker. Photo: Mr and Mr Child estate agents, covering Yorkshire
2. Wylde Green, Summerbridge, Harrogate
One of two main reception rooms in the property. Photo: Mr and Mr Child estate agents, covering Yorkshire
3. Wylde Green, Summerbridge, Harrogate
Indoor to outdoor living - a stone terrace overlooking the garden links the two. Photo: Mr and Mr Child estate agents, covering Yorkshire
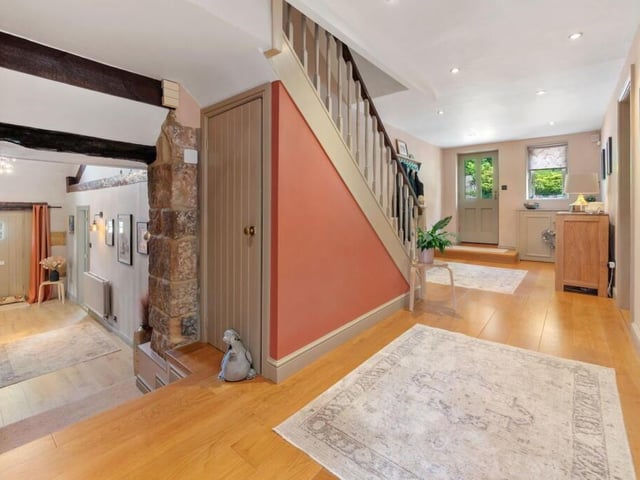
4. Wylde Green, Summerbridge, Harrogate
A bright and spacious entrance hallway. Photo: Mr and Mr Child estate agents, covering Yshire