


The energy-efficient property is a home in harmony with nature, with an insulated meadow grass roof and triple-glazed windows to the south and west with lovely countryside views.
High Stables, designed by Ruth Donnelly of Doma Architects, gained approval from the government planning inspectorate due to its outstanding design and sustainability credentials.
The single-storey, L-shape home was built in 2017, using structural insulated panels and Canadian red cedar cladding, which ages to a silvery-grey hue.
Designed for year-round comfort, itfeatures a ground source heat pump for underfloor heating, high insulation levels, and an airtight construction.
A mechanical ventilation and heat recovery system ensures fresh, healthy air circulation, while the property’s own wastewater treatment plant adds to its self-sufficiency.
Solar panels further enhance the home's eco-friendly credentials, and it holds the remainder of a Global 10 year warranty.
The main wing of the home includes a wide hallway that leads to a spacious, open plan living area, a guest bedroom or tv room, a shower room and a drying room.
Within the showpiece kitchen are fitted units, with high-quality integrated appliances that include a Samsung fridge-freezer, combination gas and induction hob with hot plate, wine cooler, oven, and microwave.
A peninsula bar adds an extra breakfast bar.
Kitchen space then flows to the large living room, where a dividing chimney breast houses a Stovax wood-burning fire.
Triple-glazed sliding doors open to a sheltered decking area overlooking the landscaped wildflower garden.
A smaller wing contains a main bedroom with an en-suite dressing room and shower, with a further guest bedroom and a house bathroom.
Additional facilities include a plant room and porch, with a separate art studio with spectacular views over the Wharfe Valley. This could be a home office or additional bedroom, if required.
Landscaped gardens feature a gravel forecourt with parking and power point, a wildflower meadow, lavender borders, and a summer house, with a stable block and open carport too.
Beyond the gardens is a four-acre grass paddock.
Situated just outside the picturesque village of Linton, the property has abundant wildlife within its surroundings, and is within easy reach of main transport links.
High Stables, Trip Lane, Linton, Wetherby, £1,200,000, Renton and Parr, Wetherby, tel. 01937 582731.
Join us as we peek through the keyhole of some of the UK’s finest homes with The Property Ladder newsletter. Sign up for our free weekly email today - https://www.harrogateadvertiser.co.uk/newsletter
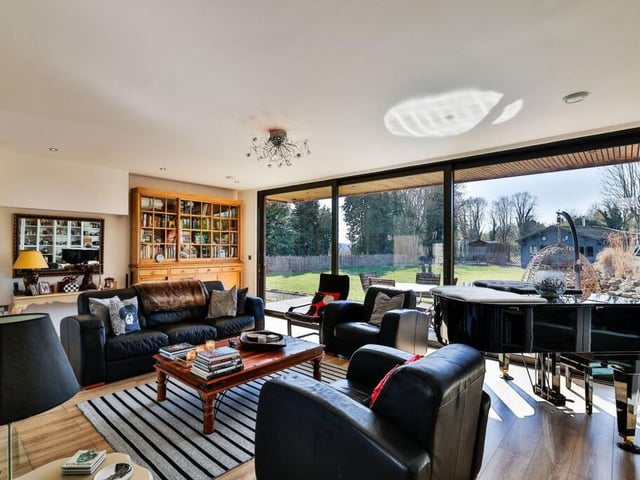
5. High Stables, Trip Lane, Linton, Wetherby
The large living room has a Stovax wood burner within the chimney breast. Photo: Renton and Parr, Wetherby
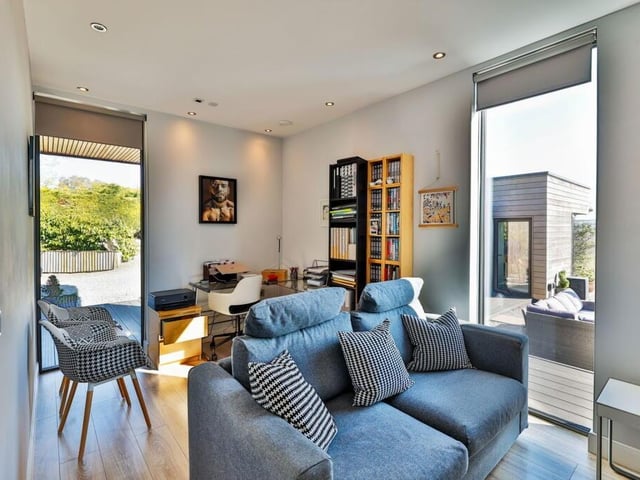
6. High Stables, Trip Lane, Linton, Wetherby
A versatile, double-aspect ground floor room. Photo: Renton and Parr, Wetherby
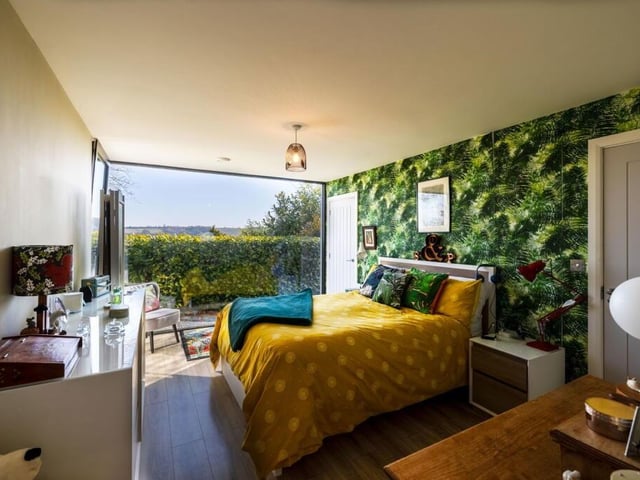
7. High Stables, Trip Lane, Linton, Wetherby
One of three stylish double bedrooms within the property. Photo: Renton and Parr, Wetherby
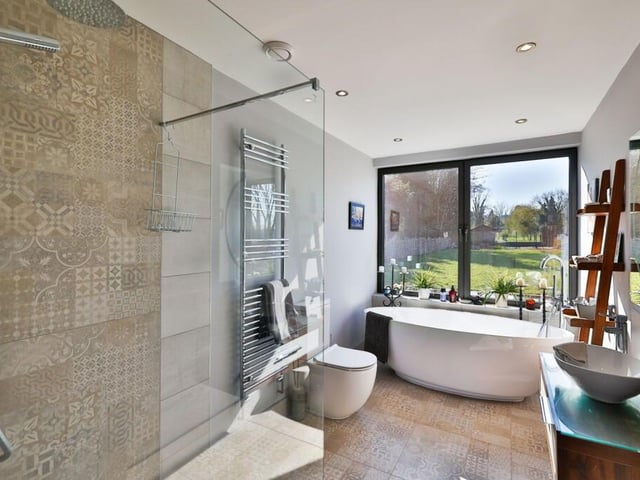
8. High Stables, Trip Lane, Linton, Wetherby
A contemporary style bathroom is one of three in the home. Photo: Renton and Parr, Wetherby