
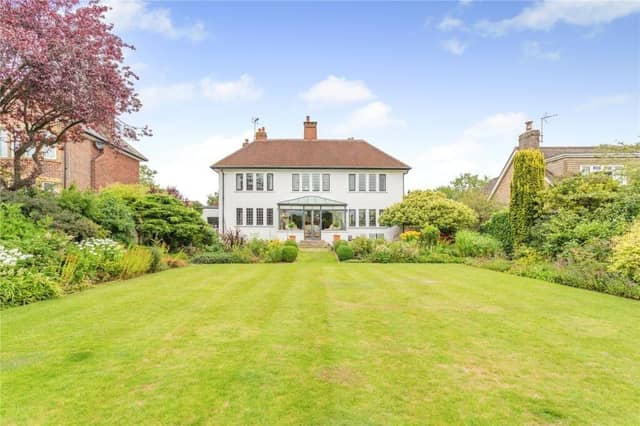

The Hermitage was designed by Parker and Union Architects, who were responsible for much of New Earswick, Letchworth Garden City and Hampstead Garden Suburb.
Described by the agents as being "configured to provide an elegant and practical living and entertaining environment", the property successfully combines modern and period features, with the latter including original panelling, oak flooring and lovely fireplaces.
A grand entrance and dining hall with oak parquet-flooring and feature angled walls with panelling leads into the house, and displays a fireplace with panelled overmantel and wood-burning stove.
There's a cloakroom off, and a vaulted sky lantern allows natural light to pour in.
The beamed living room, also with oak panelling, has an inglenook open fireplace with built-in, pew-style seating, and a triple-aspect, vaulted garden room has French doors to a rear terrace, with panoramic views.
Within the country-style kitchen with breakfast room is an Aga, a double Belfast sink and space for additional cabinetry, a fridge-freezer and a sizeable table and chairs.
Across from the kitchen is a utility room with slate tile flooring, an adjacent pantry and a side exit.
A snug with a Delft-tiled inset fire, and a study or home office, are connected by a bar area, and complete the ground level.
From a walkway-style landing, that overlooks the central sky lantern, is access to the L-shaped main bedroom with concealed door to an en suite with twin washbasins, a bath and a separate shower unit.
Another linked double bedroom could be used as a dressing room within a luxury main suite.
A second L-shaped and en suite double bedroom is joined by two further bedrooms, and a stunning art deco family bathroom with bath and walk-in shower, along with a family shower room and two toilet facilities.
To the front of the house are low-maintenance gravel areas, with a side driveway providing private parking along with an integral garage.
The rear and south-west facing garden is mainly lawn, with flower and shrub beds, mature trees and seating areas. An ornamental pond adds interest, and there's a paved terrace that's ideal for entertaining.
The Hermitage, 23 Rossett Drive, Harrogate, North Yorkshire, HG2 9NS, is for sale at £1,300,000, with Strutt and Parker, Harrogate, tel. 01423 561274.
Join us as we peek through the keyhole of some of the UK’s finest homes with The Property Ladder newsletter. Sign up for our free weekly email today - https://www.harrogateadvertiser.co.uk/newsletter
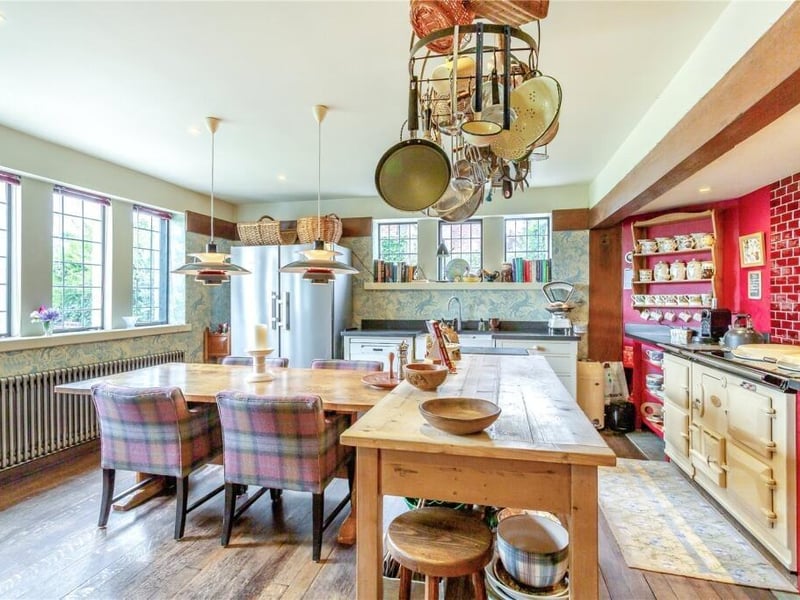
5. The Hermitage, 23 Rossett Drive, Harrogate HG2 9NS
The kitchen and diner has an AGA and a great deal of charm. Photo: Strutt and Parker, Harrogate
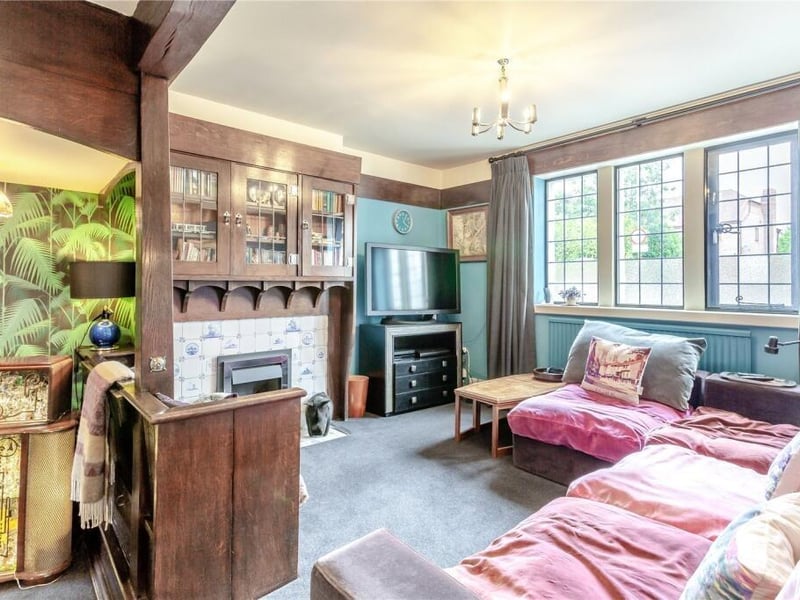
6. The Hermitage, 23 Rossett Drive, Harrogate HG2 9NS
A comfortable snug has a fireplace and built-in cupboards. Photo: Strutt and Parker, Harrogate
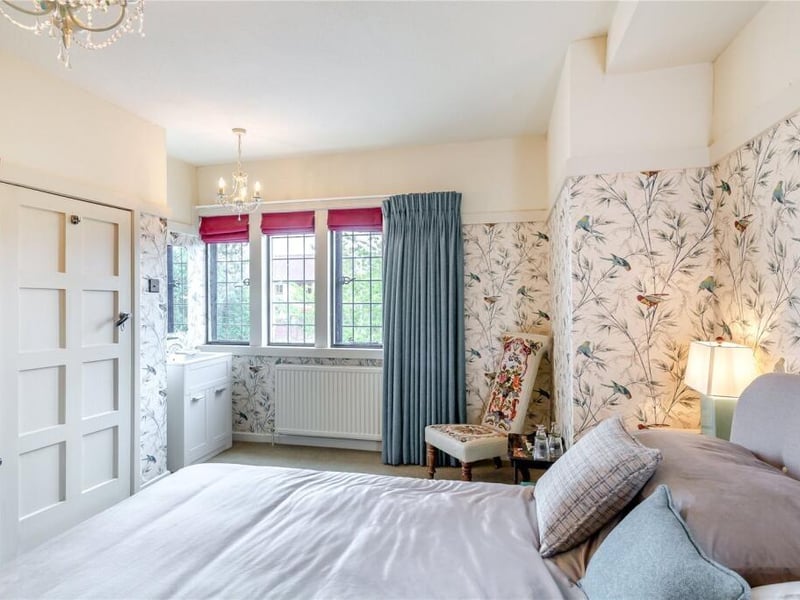
7. The Hermitage, 23 Rossett Drive, Harrogate HG2 9NS
One of the individually styled double bedrooms. Photo: Strutt and Parker, Harrogate
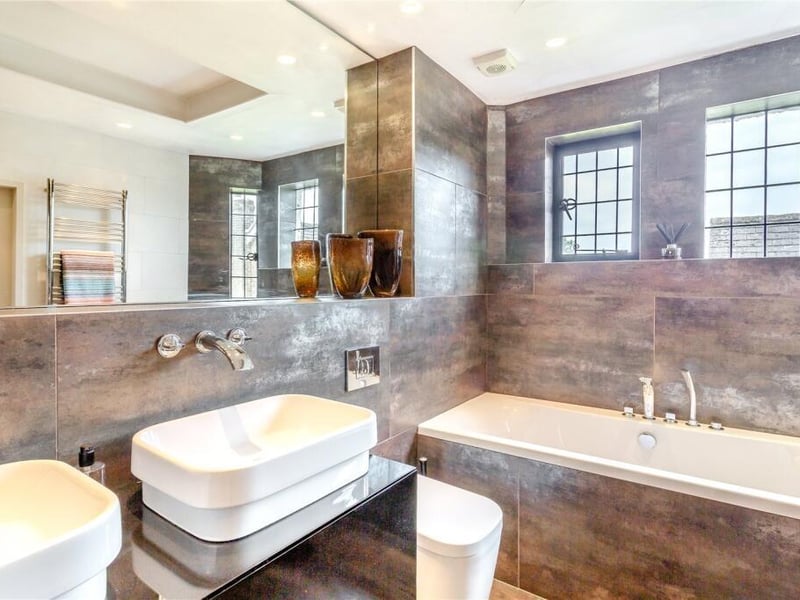
8. The Hermitage, 23 Rossett Drive, Harrogate HG2 9NS
A section of one of the luxurious bathrooms. Photo: Strutt and Parker, Harrogate