

The hall sets the tone of the house, with its oak parquet flooring, and bespoke oak staircase.
There's a breakfast kitchen with glass doors to a roof terrace, a formal dining room, and a large, dual aspect living room with a balcony.
Also on the ground floor is a snug, an office or TV room, a w.c. and and a utility room.
Lower ground floor accommodation includes a guest bedroom with fitted wardrobes, an en suite bathroom, a storage room and a bay-fronted lounge area overlooking the gardens.
There's also a large, open plan family room, two further double bedrooms, a house bathroom, a great gym with store room and w.c., a games room and laundry room.
Two bedrooms on the first floor include an impressive principal bedroom with views across both gardens.
This room is more of a suite, with a lounge area, a dressing room, an en suite bathroom and balcony.
Across the landing is the versatile second bedroom or office, and a storage area creates potential for an en suite facility.
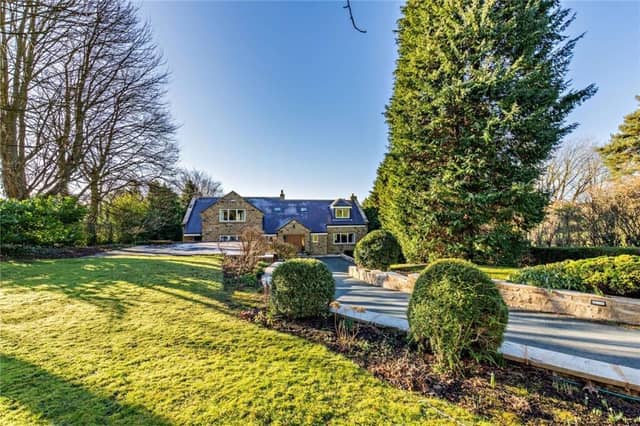
The private drive serving three houses has an access road owned by Nidd House, together with the drive to neighbouring River House.
Timber electric gates open to the driveway and grounds of Nidd House, with parking and a detached double garage.
Surrounding lawned gardens, like the rear garden, include mature trees, shrubs and flowerbeds.
South-facing gardens roll down to the river and a concrete jetty. The house has boating and riparian rights.
This home in Nidd Bank, Knaresborough, North Yorkshire, is for sale at £1,850,000, with Carter Jonas, Harrogate, tel. 01423 523423.
Join us as we peek through the keyhole of some of the UK’s finest homes with The Property Ladder newsletter. Sign up for our free weekly email today - https://www.harrogateadvertiser.co.uk/newsletter
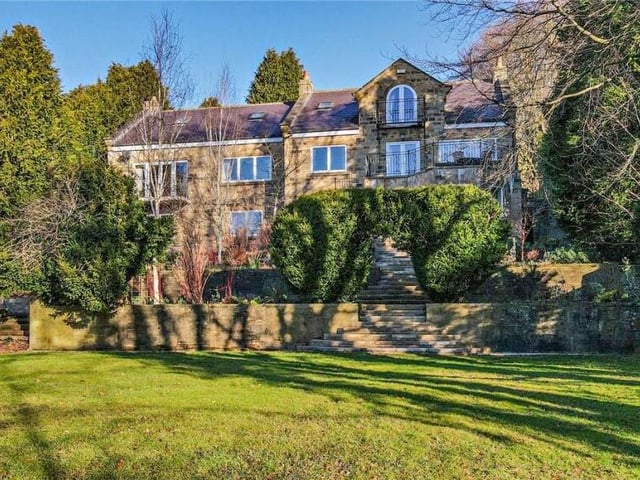
13. Nidd Bank, Knaresborough, North Yorkshire
Looking up towards the property from the gardens. Photo: Carter Jonas, Harrogate