
Inside this impressive, modern home with open plan kitchen and great versatility
This pristine home is within a small, gated development of just three select properties within a stroll of the centre of Wetherby.
The Gatehouse, designed around its elevated position, has been carefully updated over time and offers diverse accommodation.

So the main living accommodation is on the first floor, with lovely views from the sitting room, kitchen and the side terrace.
There is also the flexibility to create a ground floor, self-contained annexe, if so desired.
An impressive reception hall with central staircase leads to two front double bedrooms with built-in wardrobes, a guest bedroom with en-suite shower room, a walk-in cloaks cupboard through to an inner hall, a snug or bedroom, and the house bathroom plus a separate w.c., and a utility room.
Rooms off the inner hall could be separated from the main house and accessed through the garage to create an annexe.
On the first floor is a spacious landing with a decorative wrought iron balustrade.
From there is a charming sitting room with a feature marble fireplace and striking media wall.

Sliding doors open to a front balcony.
An immaculate living and dining kitchen has extensive fitted units and a large central island, plus a useful pantry.
A feature side window overlooks a beautiful terraced garden.
The main bedroom has a new and stunning en suite bathroom with both bath and walk-in shower.

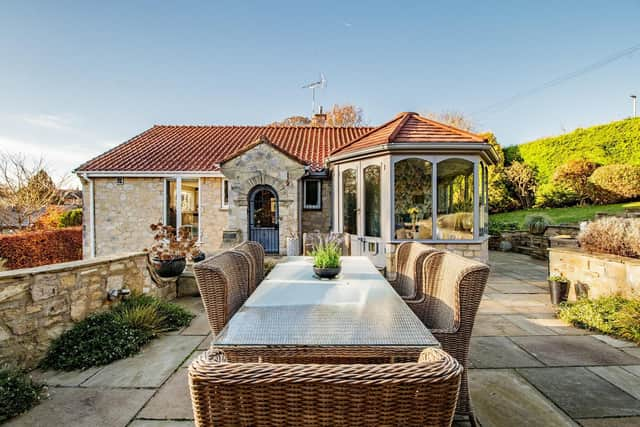
An office space with built-in storage leads through to a peaceful garden room that opens on to the main patio and is ideal for entertaining.
Electric gates give access to the driveway and the integral double garage with electric up and over door.
Spectacular gardens with sectioned areas include woodland, lawns, and the tile roof pergola that catches the evening sun.
With the paved terrace and a gravel seating area are areas of mature planting.

Harriet Naish-Bain, branch manager at GSC Grays, said: "The Gatehouse is situated in an exclusive gated development in one of the most sought after residential areas in the region.
"This beautifully updated family home offers privacy, charm, and stunning elevated views all within walking distance of Wetherby’s vibrant town centre in the heart of the Golden Triangle of Harrogate, Leeds, and York."
Offers over £1m are invited for The Gatehouse, Linton Road, Wetherby, by GSC Grays, Boroughbridge.