
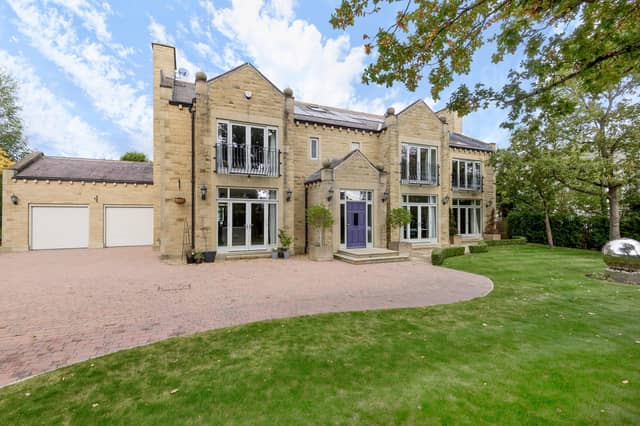

Arranged over three floors with 7,700sqft of highly flexible living space, the home features an indoor heated swimming pool, gym, extensive gardens, games room and cinema room.
The ground floor comprises of a sensational open plan living kitchen, an integral double garage, a utility room, the elegant sitting room, a formal dining room and a further spacious reception room currently used as a children’s playroom.
The second floor currently features a generous sized double bedroom, bathroom, the games room and cinema room. The grounds extend to approximately an acre and plans have passed for further development to extend the property.
Fulwith Mill Lane, Harrogate, is listed with Fine and Country for £3.6m.
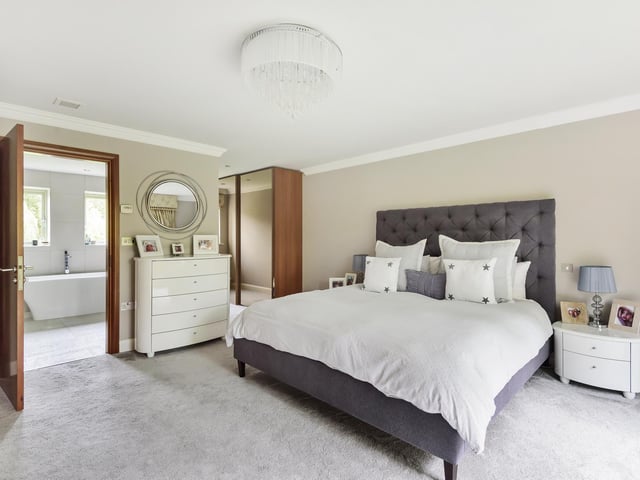
5. The master suite has a dressing area, a luxurious en-suite and a Juliet balcony.
The master suite has a dressing area, a luxurious en-suite and a Juliet balcony.
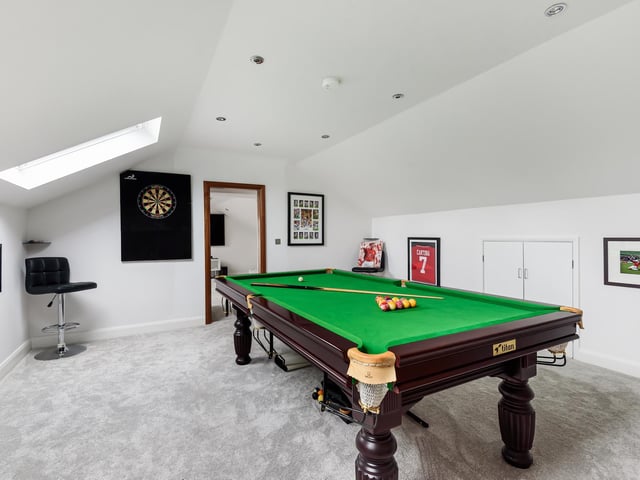
6. The second floor games room leads through to the cinema room.
The second floor games room leads through to the cinema room.
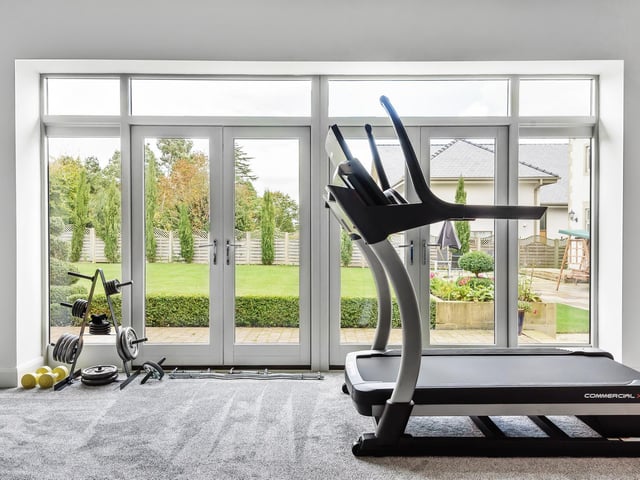
8. The elegant sitting room with central feature fireplace and doors to the garden.
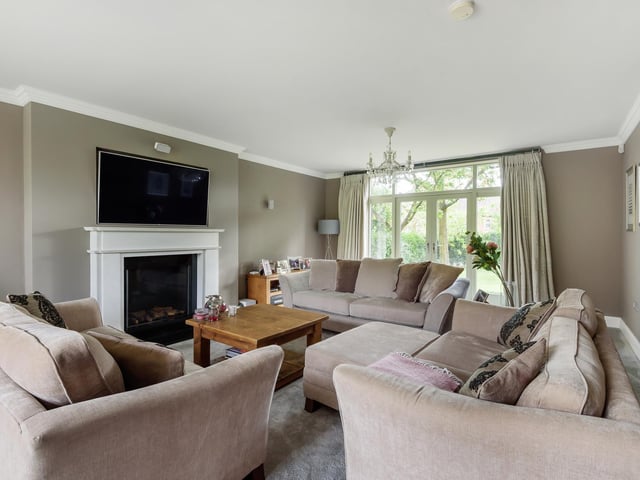
The elegant sitting room with central feature fireplace and doors to the garden.