
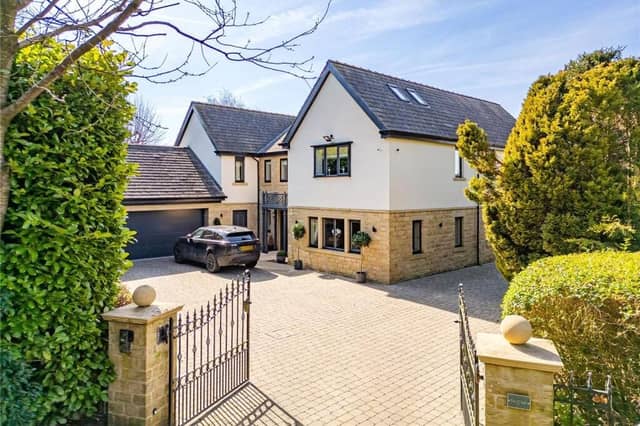

Spacious and crafted specifically for family living, the seven bedroom, detached home has impressive interiors.
A grand central reception hallway with a striking ascending staircase leads to the ground floor rooms, with a formal dining room linking to the living room with its large windows and feature fireplace, and a spacious open plan kitchen with a panelled wall and an adjoining dining snug that's great for relaxed family meals. French doors open out to the rear garden – lovely in the summer.
There's also a fitted-out utility room, a studio, home office space, and an integrated garage. A ground floor w.c. lies off the hallway.
Entertaining-wise, there is no lack of provision in this home, as it offers a cinema room, a games room, and a home gym in a spacious garden room. A wine cellar is a bonus that could come in handy for gatherings of friends and family.
First floor accommodation comprises five luxurious bedrooms, each with its own en suite bath or shower room.
The main suite also has a bank of fitted wardrobes and its own deluxe dressing room.
On the uppermost floor are two further en suite bedrooms, one of which has a dressing room and a snug area that could be ideal for a teenager.
With landscaped gardens spread across multiple levels, there are stretches of lawn, raised decked seating areas, and established planted borders.
Plenty of parking space is provided on the block paved driveway to the front of the house.
The Chart, Walton Avenue, Pannal, Harrogate, North Yorkshire, is offered for sale at a price of £2,495,000, with North Residential, Harrogate, tel. 01423 530088.
Join us as we peek through the keyhole of some of the UK’s finest homes with The Property Ladder newsletter. Sign up for our free weekly email today - https://www.harrogateadvertiser.co.uk/newsletter
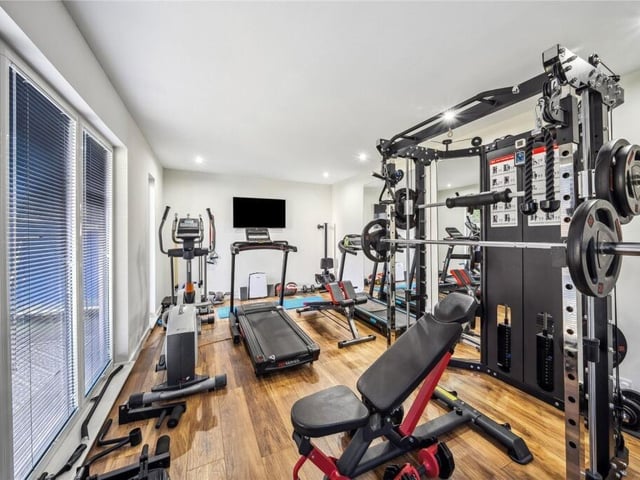
5. The Chart, Walton Avenue, Pannal, Harrogate, North Yorkshire
A garden room is used currently as a home gym. Photo: North Residential, Harrogate
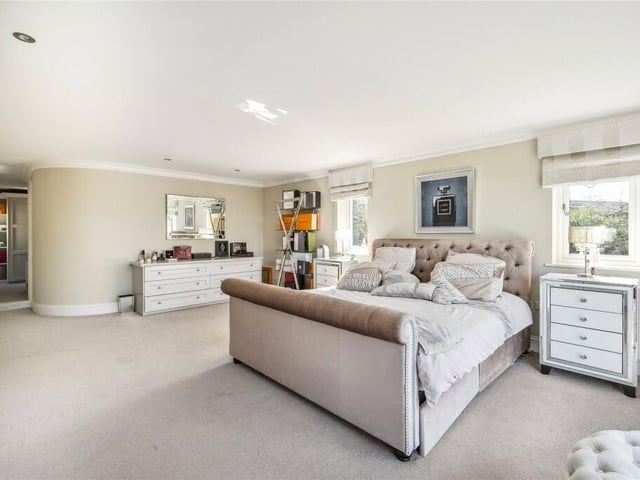
6. The Chart, Walton Avenue, Pannal, Harrogate, North Yorkshire
One of the luxurious bedrooms, with en suite and dressing room. Photo: North Residential, Harrogate
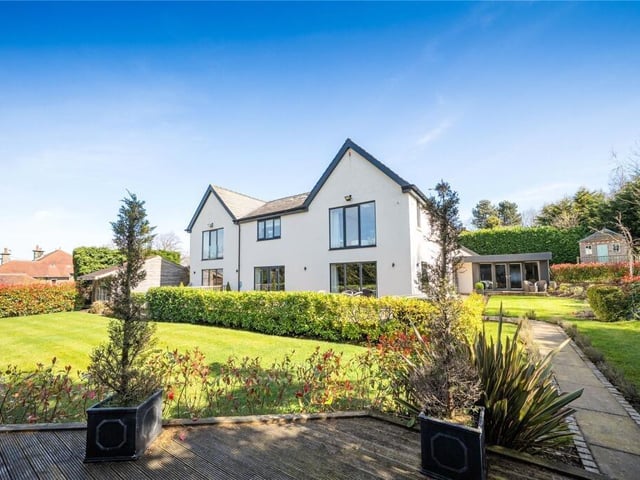
7. The Chart, Walton Avenue, Pannal, Harrogate, North Yorkshire
A rear view of the home and gardens. Photo: North Residential, Harrogate